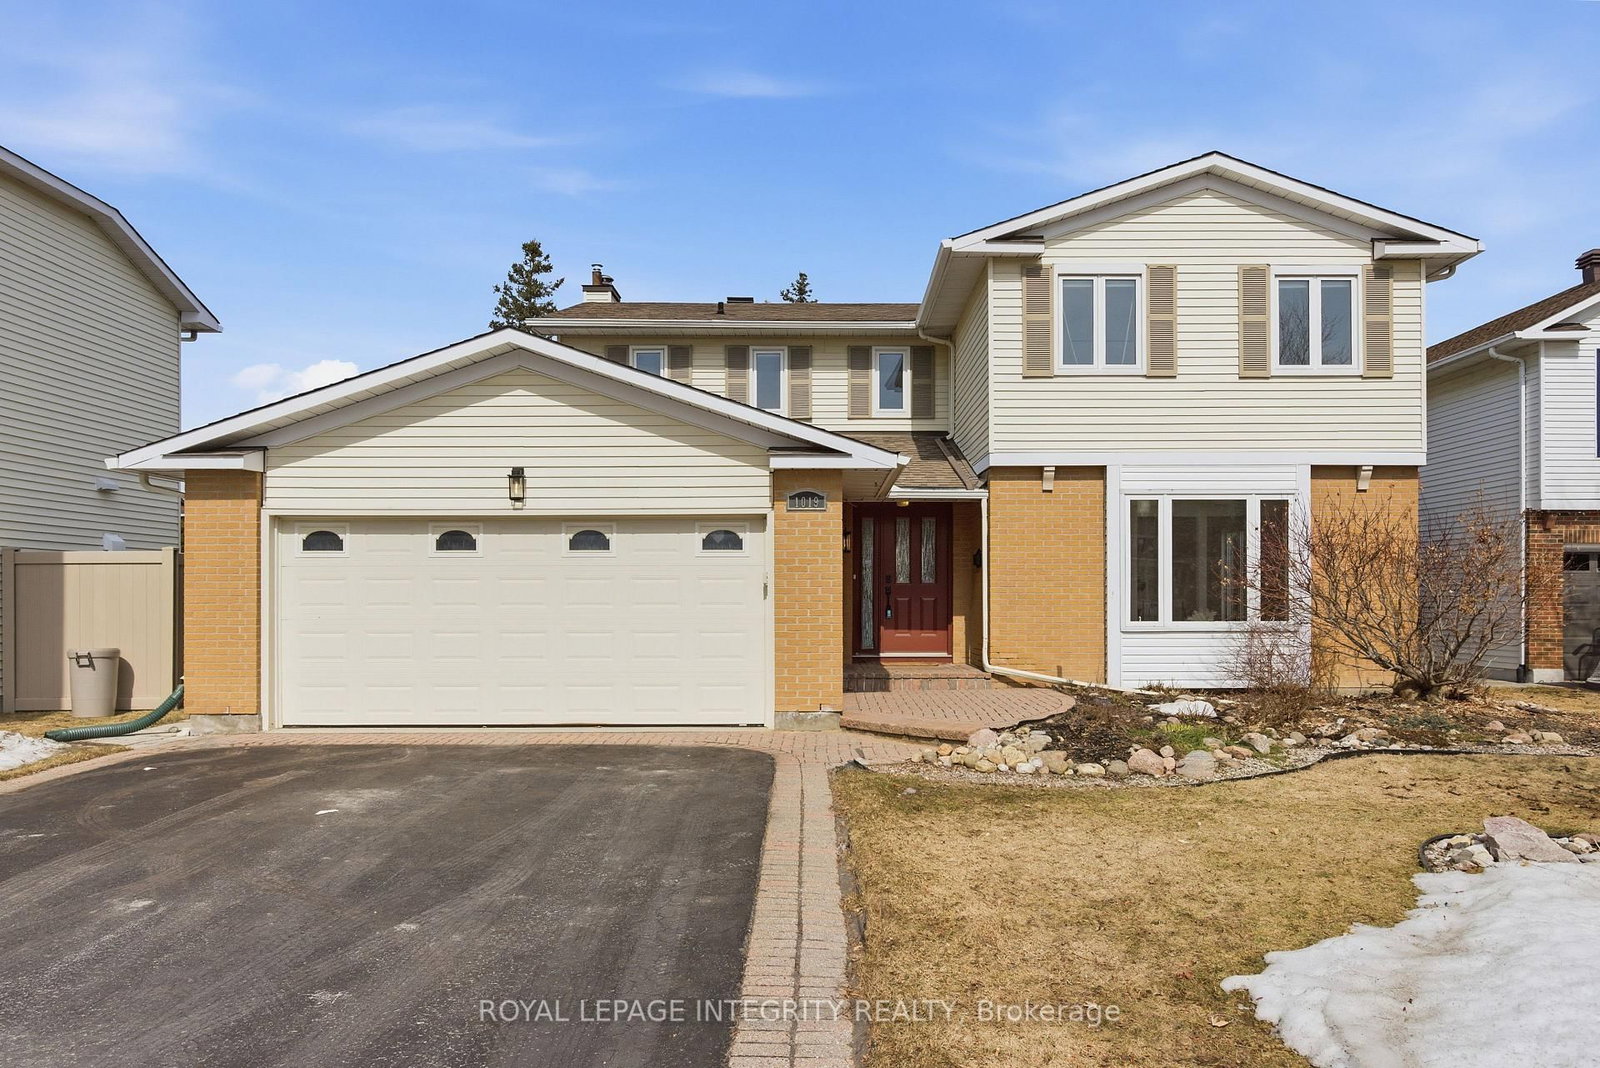
<-- style PDP --> 1113 Saint-Emmanuel Terrace, Ottawa - Detached for sale for $844,900
  • for sale

1113 Saint-Emmanuel Terrace

Ottawa, Ontario, K1C 2J6 - Convent Glen North

$844,900

  • Neighbourhood

    Convent Glen North

  • Major Intersection

    Vorlage

  • Listed Since: 33 day(s)

  • Last update: today

Overview

  • Property Type

    Detached, 2-Storey

  • Bedrooms

    4 + 1

  • Bathrooms

    4

  • Basement

    Finished

  • Kitchen

    1

  • Total Parking

    6 (2 Attached Garage)

  • Lot Size

    39.78x115.5 (Feet)

  • Taxes

    $5,593.00 (2025)

  • Type

    Freehold

Property Description

Property description for 1113 Saint-Emmanuel Terrace, Ottawa

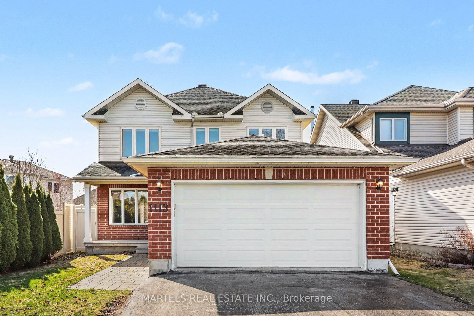
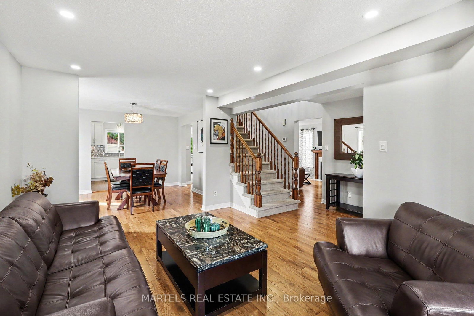
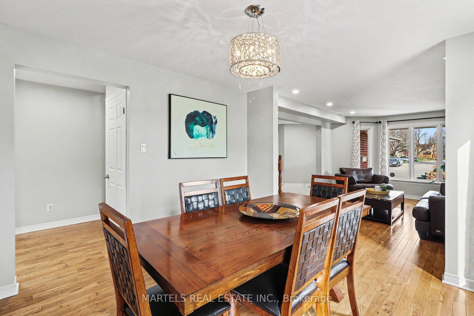
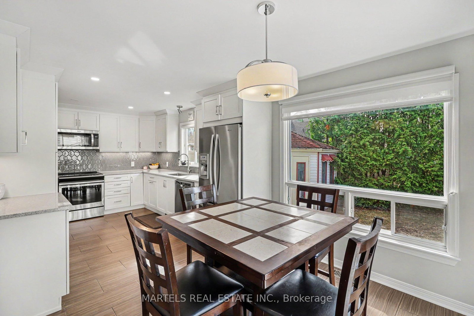
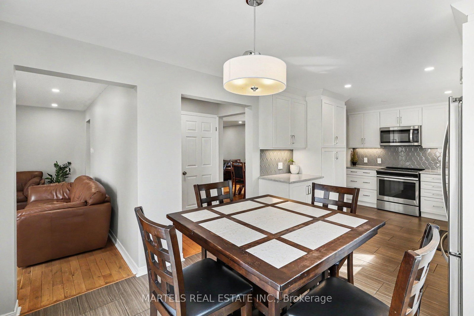
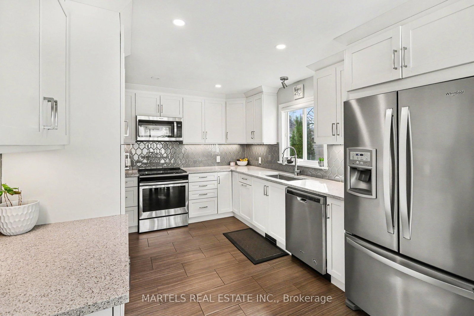
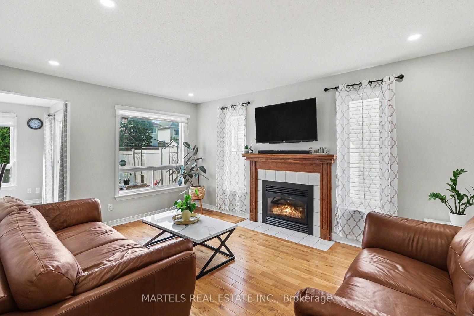
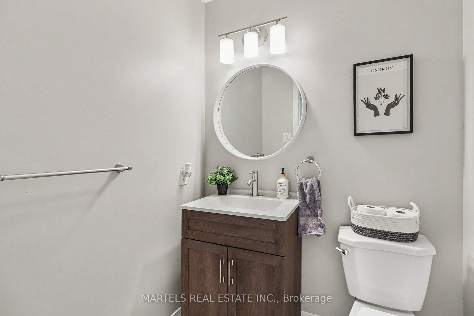
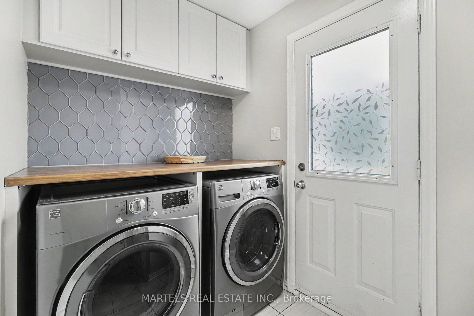
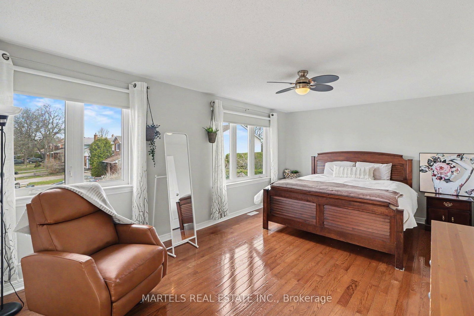
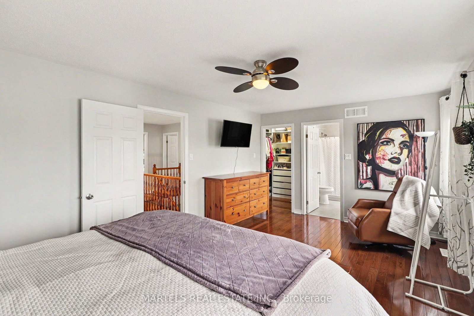
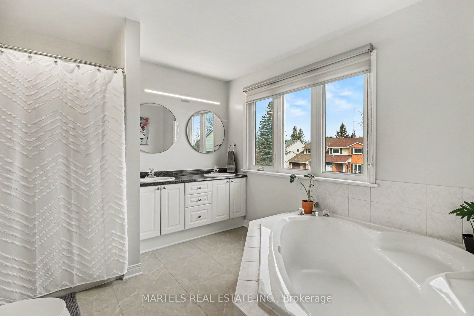
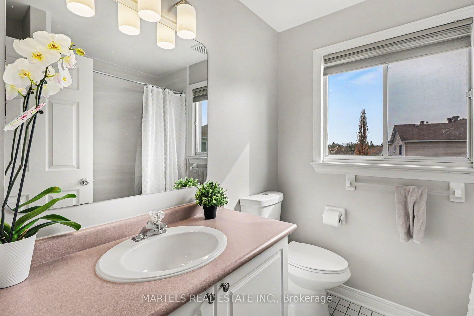
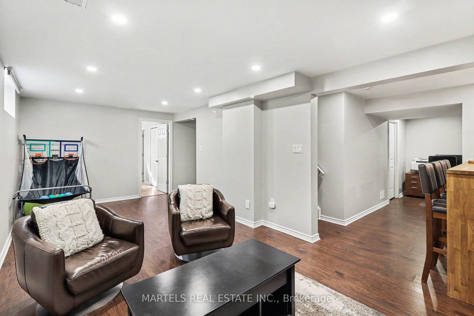
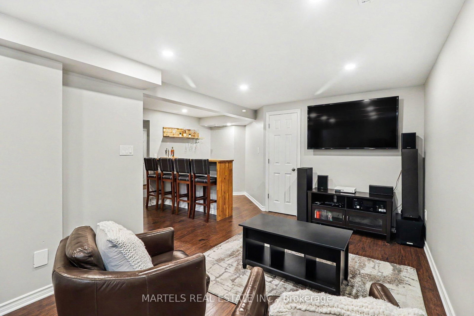
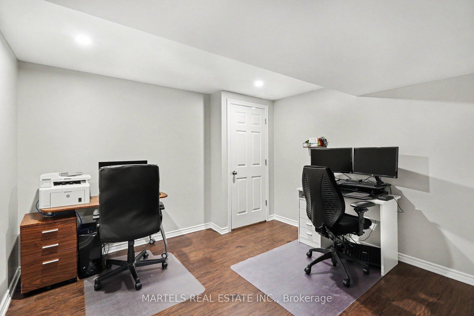
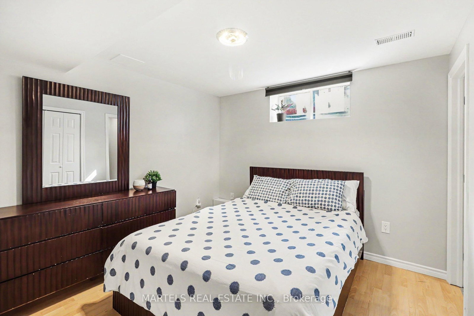
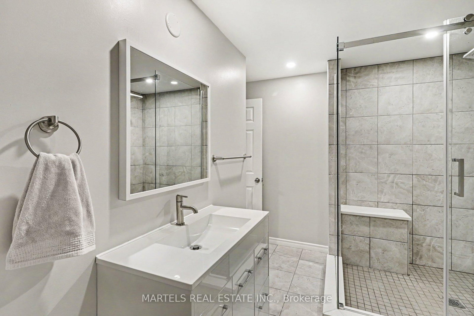
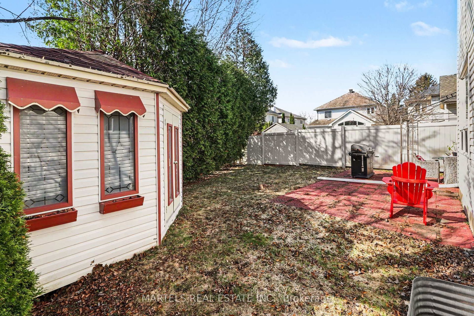
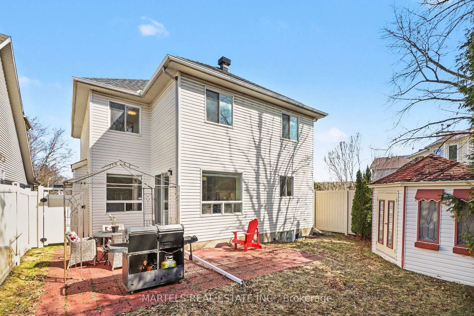
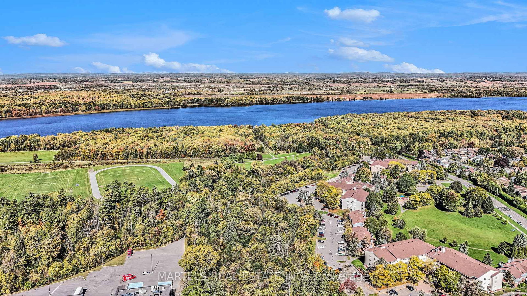
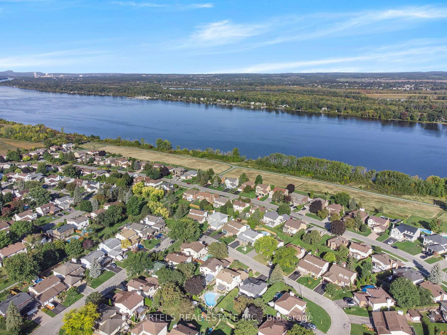
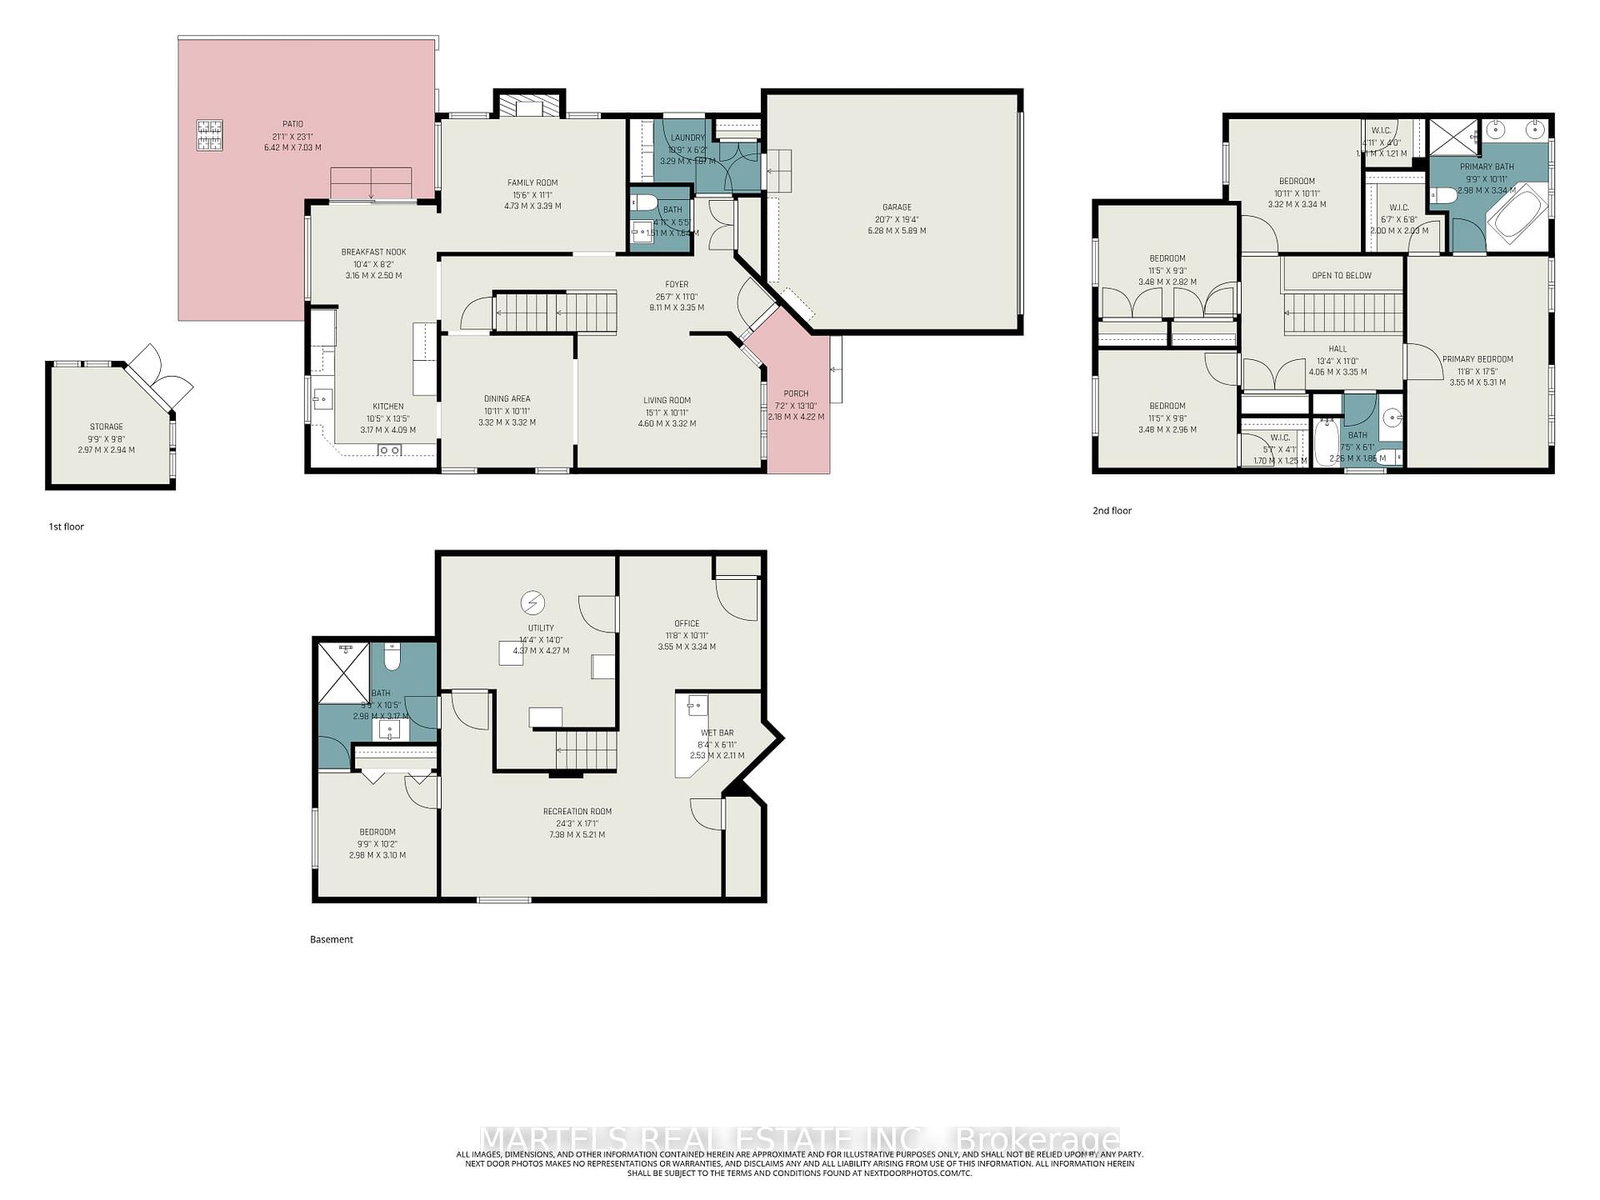
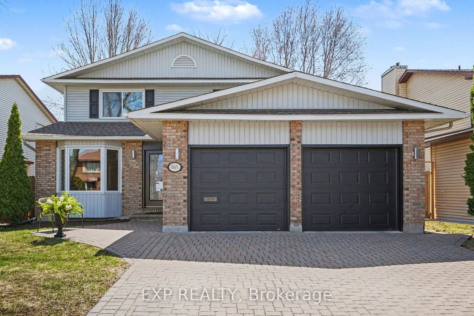
LOCATION! Welcome to 1113 St. Emmanuel, chosen for the reasons buyers love Convent Glen-its CONVENIENCE, OUTDOOR LIFESTYLE, established schools, easy walk to parks & trails, Orleans Blvd LRT, Convent Glen shopping: Metro, pharmacy, LCBO.. & plus quick access to HWY 174 for easy commuting to downtown, Costco, Gloucester Ctr, Montfort Hosp, CMHC, NRC & CSIS. Enjoy its famous interconnected trail system linking neighbourhood parks directly to NCC pathways along the Ottawa River-X-country ski, walk or bike to downtown within 1 hour, past the RCMP Musical Ride or east to Petrie Island beaches right from your door! This TRUE 4+1 bd, 4 bath home, built by reputable Tamarack, provides space for everyone. CURB APPEAL! Covered front porch, interlock walkway, double garage, large driveway '24 for up to 4 cars, partly hedged/PVC fenced yard, interlock patio, covered gazebo & shed. INSIDE! Freshly painted, smoke-free, pet-free & move-in ready! HARDWOOD & ceramic on main & 2nd lvl, lots of pot lights throughout, Decora switches, upgraded ceiling lights, brushed nickel hardware & hi-eff toilets. THE COMBINED LR/DR boasts entertaining-size space w/large picture windows & side window bringing in abundant light. The SUNNY FAMILY RM w/hardwood, lovely gas fplace, lots of pot lights & 2 tall windows flows nicely to the REDESIGNED KITCHEN (2021) w/white cabinets to ceiling, crown moulding, under-cab lighting, glass backsplash, granite counters, undermount farmhouse sink, tap, top-of-the-line SS appl's, pots & pans drawers, pantry & bright eat-in area w/patio drs to SOUTH-FACING YARD. LAUNDRY refreshed; side door, garage access, newer washer/dryer, tub, cabinets, counter & backsplash. POWDER RM revamped. 2nd LEVEL: Spacious primary w/private ENSUITE bath. LOWER LEVEL! PROFESSIONALLY DONE in 2016 w/laminate, wet bar, rec rm, 5th bd, full bath w/large glass shower & extra open area ideal for den/gym. Roof '10, furnace '17, laundry/powder rm & kitchen 2021, upper windows. Make this yours!

Listed by MARTELS REAL ESTATE INC.

  • MLS #

    X13042300

  • Sq. Ft

    2000-2500

  • Sq. Ft. Source

    MLS

  • Lot Irregularities

    Y

  • Year Built

    Available Upon Request

  • Pool

    None

  • Drive

    Inside Entry

  • Garage

    Attached, 2 spaces

  • Total Parking

    6

  • Family Room

    Y

  • Den

    Y

  • Exterior

    Brick Veneer

  • Fireplace

    Y

  • Roof

    Asphalt Shingle

  • Foundation

    Concrete

  • Elevator

    n/a

  • Water View

    n/a

  • Laundry Level

    Main

  • Heat

    Forced Air

  • A/C

    Central Air

  • Water

    Municipal

  • Water Supply

    n/a

  • Sewers

    Sewers

  • Central Vac

    N

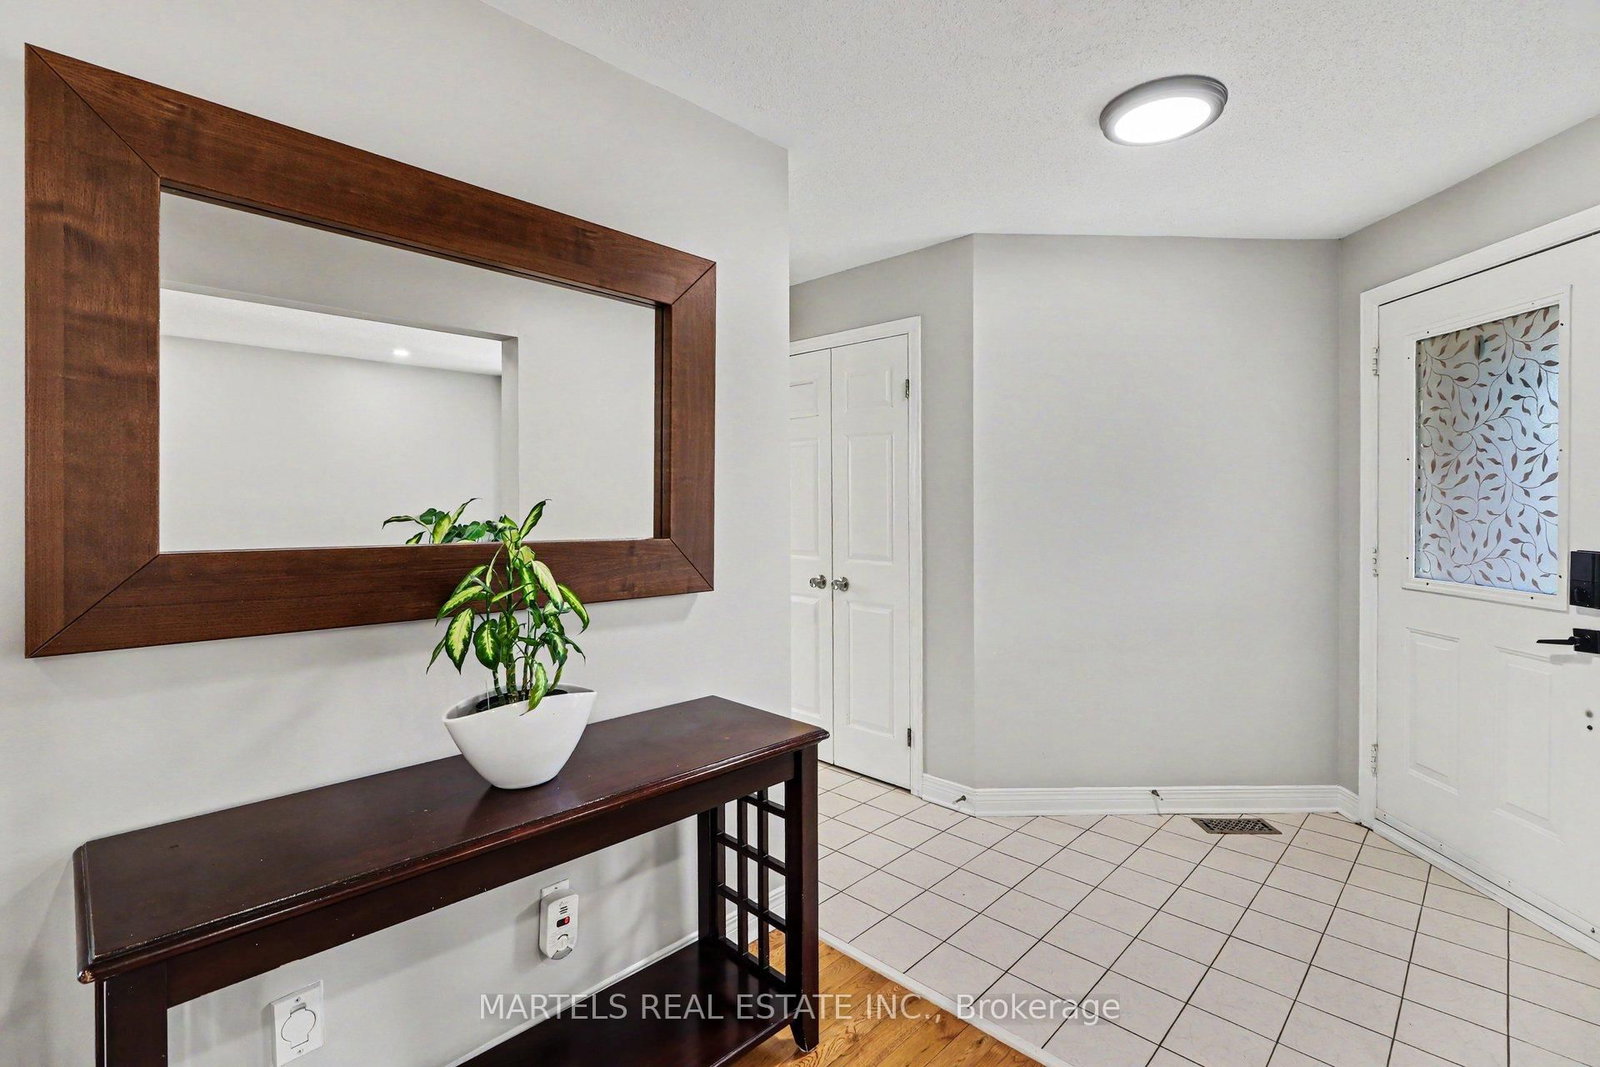
  • Foyer

    8.11 x 3.25 ft Main level

    Ceramic Floor, B/I Closet

  • Laundry

    3.29 x 1.07 ft Main level

    Ceramic Floor, Access To Garage, Side Door

  • Powder Rm

    1.64 x 1.51 ft Main level

    Ceramic Floor

  • Living

    4.6 x 3.32 ft Main level

    hardwood floor, Picture Window, Pot Lights

  • Dining

    3.32 x 3.32 ft Main level

    hardwood floor, Casement Windows, Pot Lights

  • Kitchen

    4.09 x 3.17 ft Main level

    Granite Counter, B/I Appliances, Undermount Sink

  • Breakfast

    3.16 x 2.5 ft Main level

    Ceramic Floor, W/O To Patio

  • Family

    4.73 x 3.39 ft Main level

    hardwood floor, Gas Fireplace, Casement Windows

  • Primary

    5.31 x 3.55 ft 2nd level

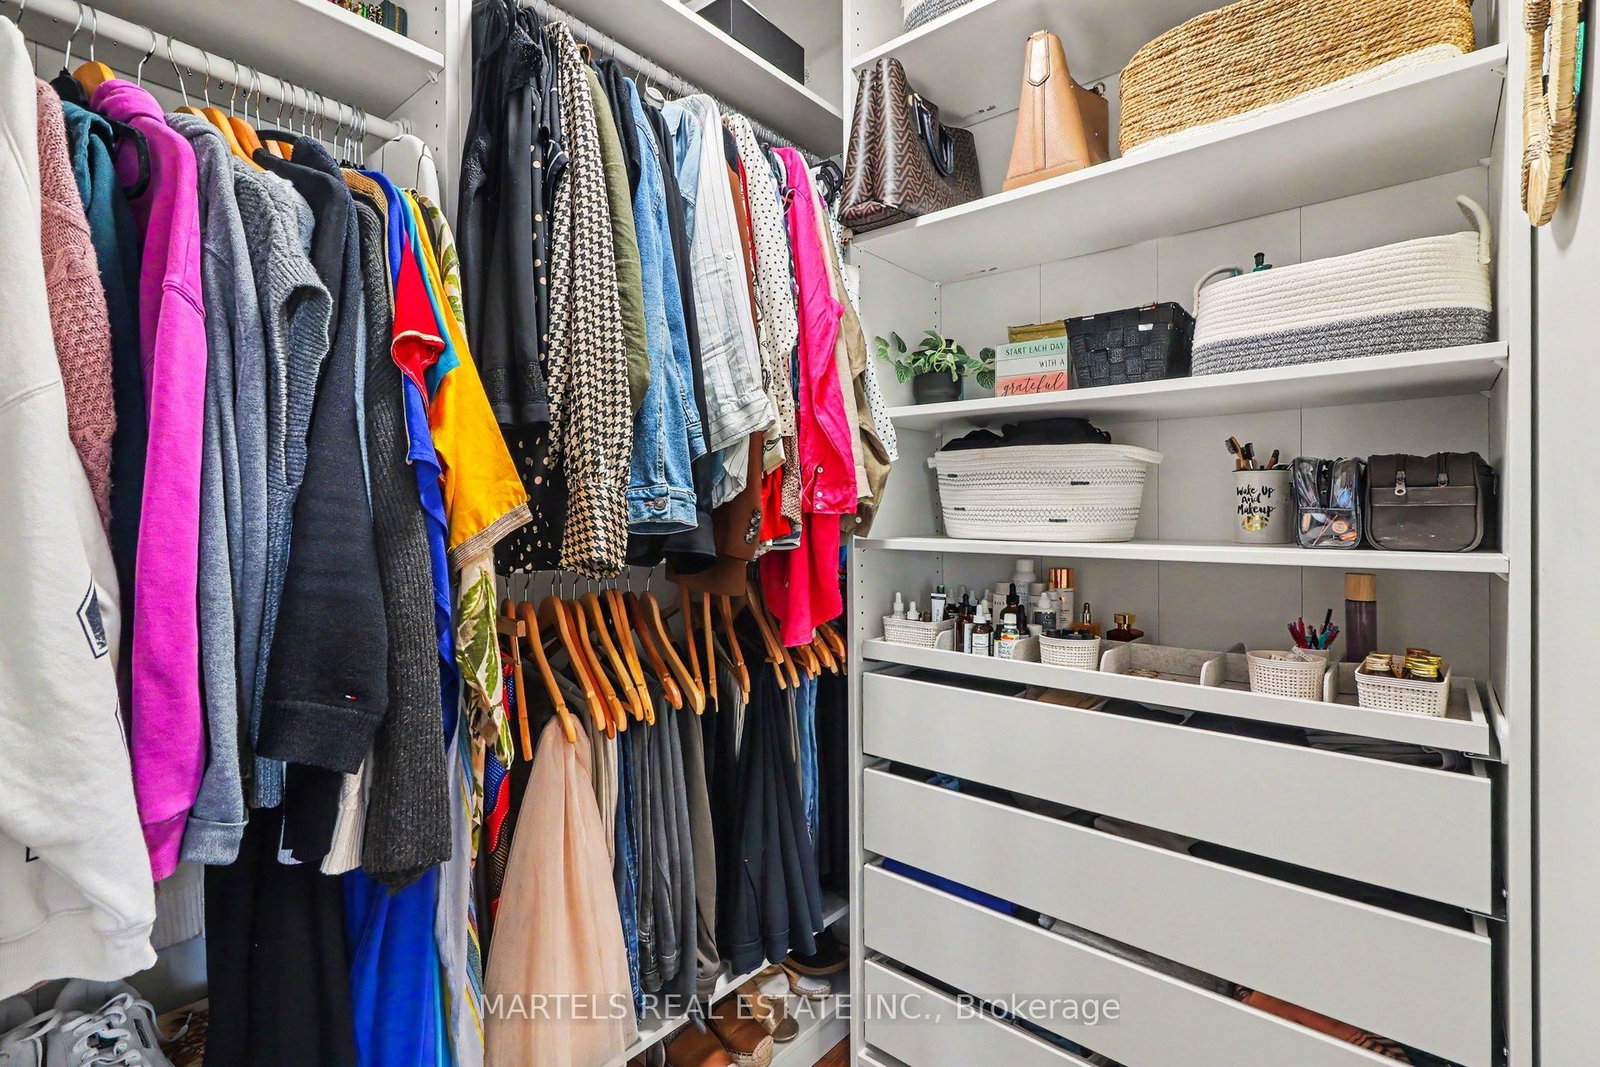
    hardwood floor, 4 Pc Ensuite, W/I Closet

  • Bathroom

    3.34 x 2.98 ft 2nd level

    Ceramic Floor, 4 Pc Ensuite, Separate Shower

  • 2nd Br

    3.48 x 2.96 ft 2nd level

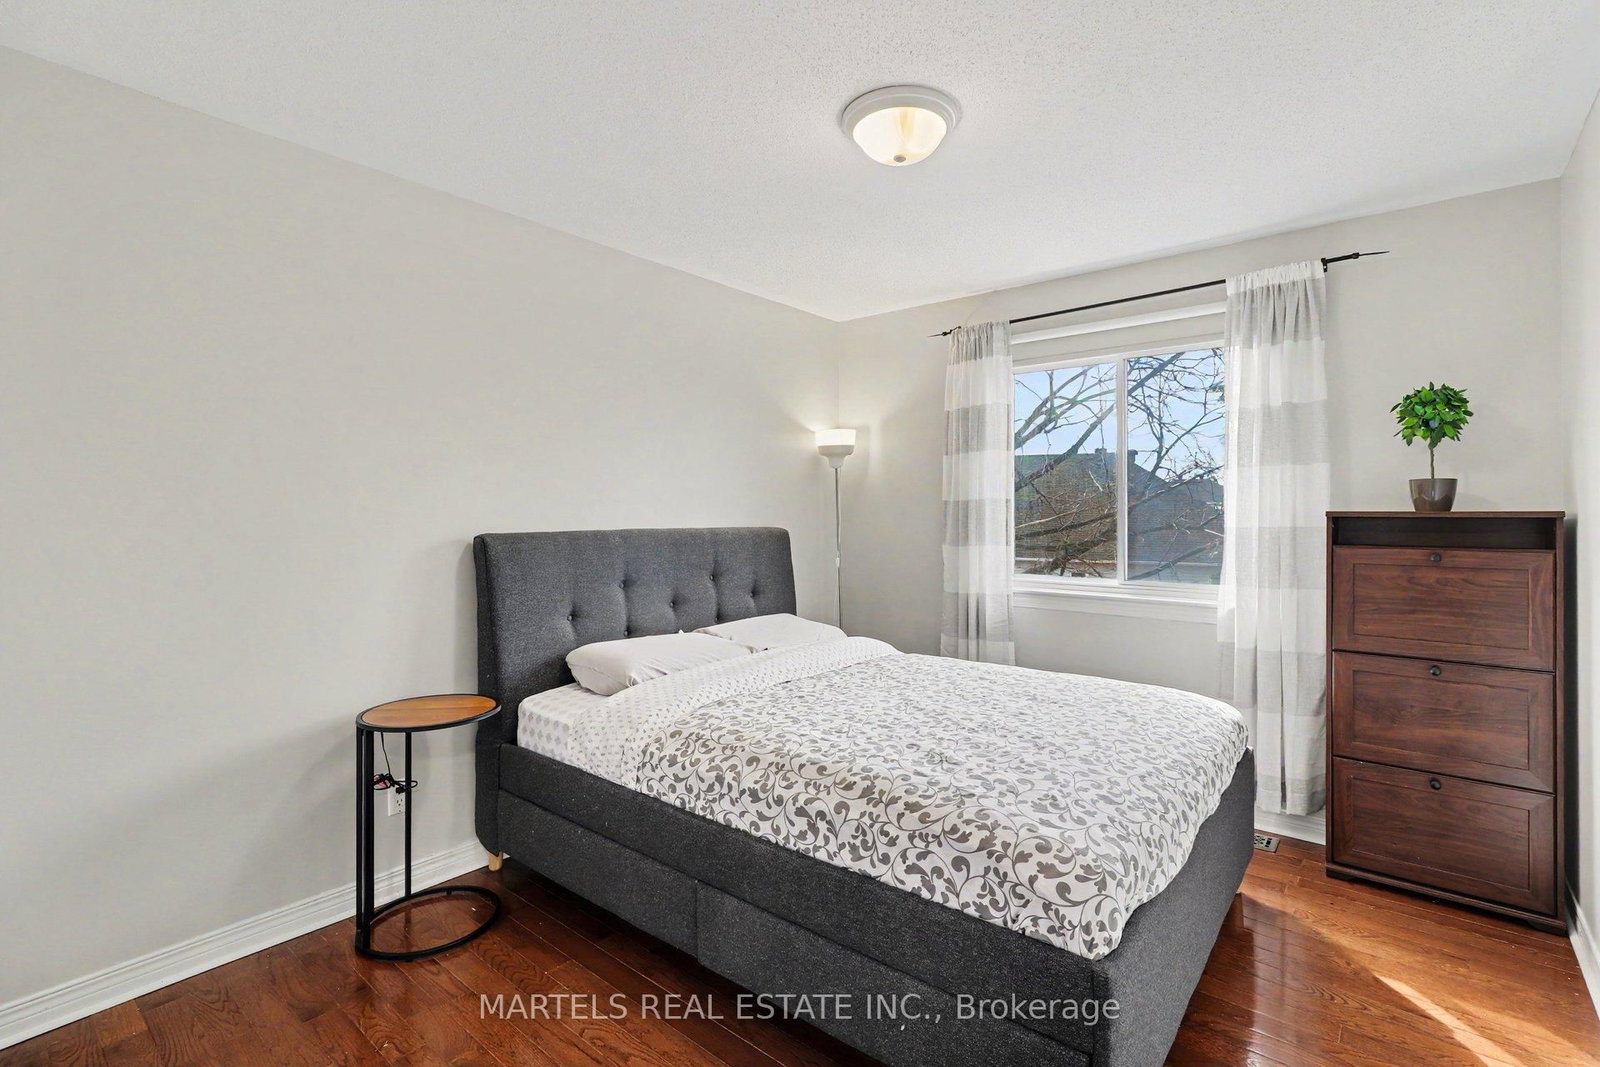
    hardwood floor, Casement Windows, B/I Closet

  • 3rd Br

    3.48 x 2.82 ft 2nd level

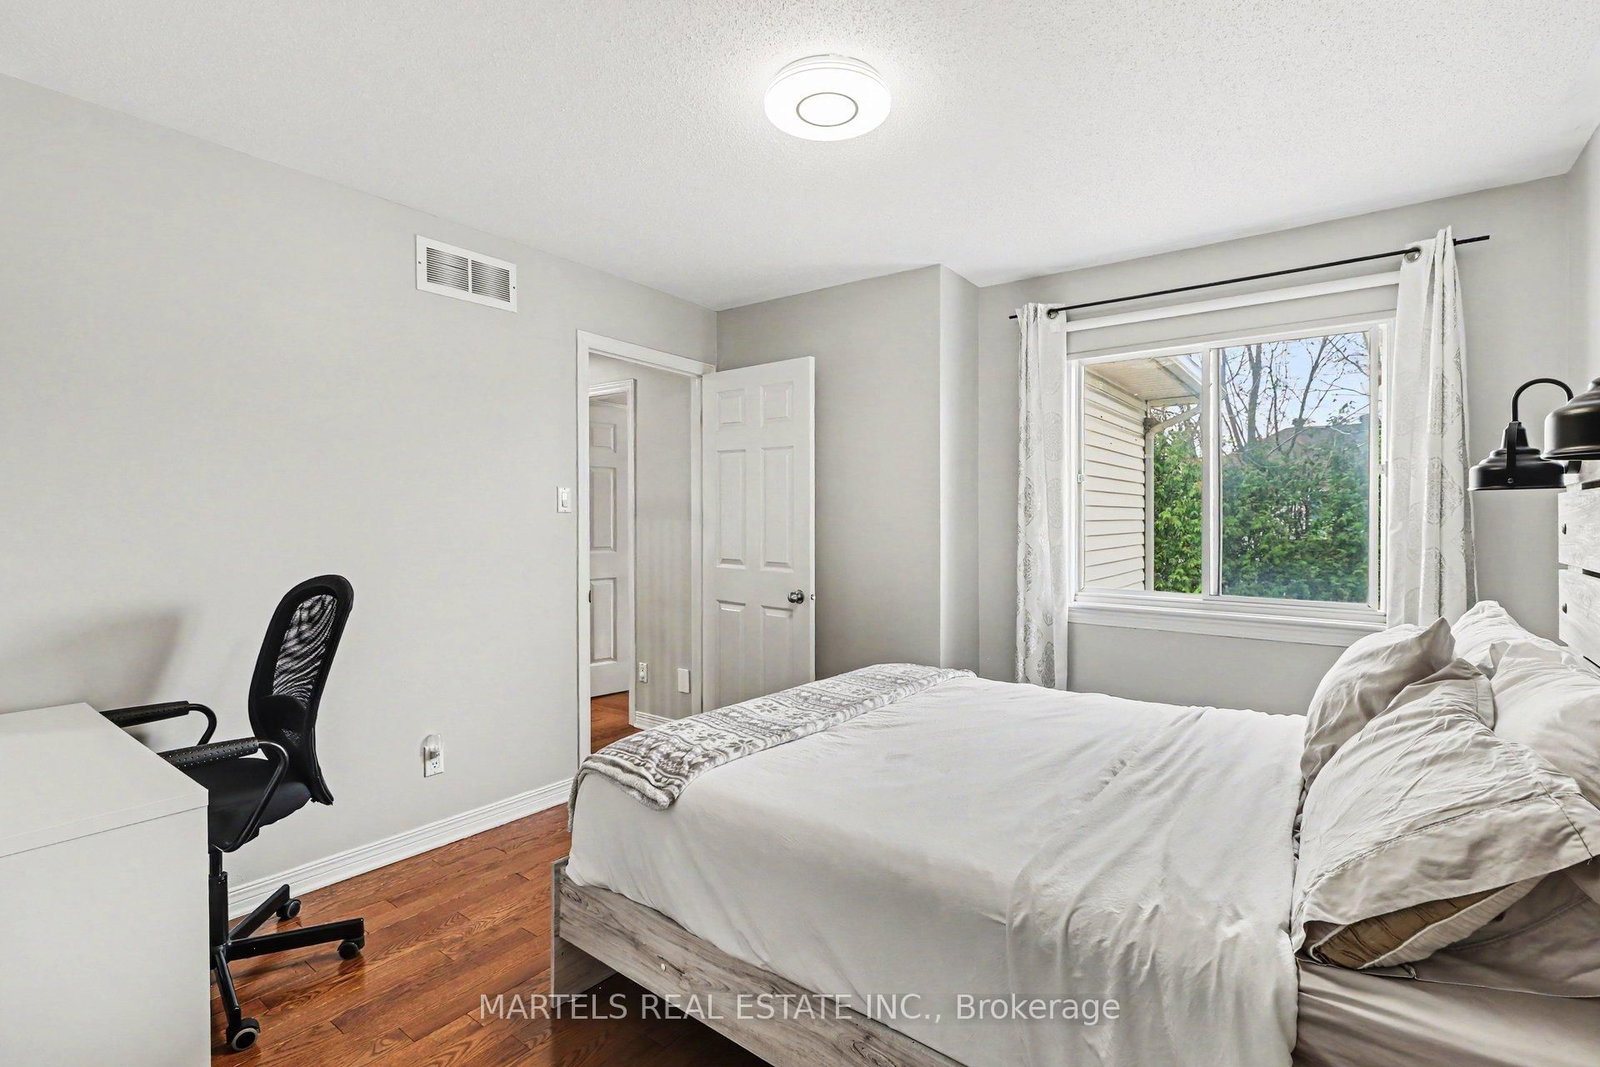
    hardwood floor, Casement Windows, B/I Closet

  • 4th Br

    3.34 x 3.32 ft 2nd level

    hardwood floor, Casement Windows, B/I Closet

  • Bathroom

    2.26 x 1.86 ft 2nd level

    4 Pc Bath, Ceramic Floor, Casement Windows

  • Rec

    7.38 x 5.21 ft Lower level

    Laminate, Wet Bar

  • 5th Br

    3.1 x 2.98 ft Lower level

    Laminate, Large Window

  • Bathroom

    3.17 x 2.98 ft Lower level

    Ceramic Floor, 3 Pc Bath, Separate Shower

  • Utility

    4.37 x 4.27 ft Lower level

  • Play

    3.55 x 3.34 ft Lower level

    Laminate

  • MLS #

    X13042300

  • Sq. Ft

    2000-2500

  • Sq. Ft. Source

    MLS

  • Lot Irregularities

    Y

  • Year Built

    Available Upon Request

  • Pool

    None

  • Drive

    Inside Entry

  • Garage

    Attached, 2 spaces

  • Total Parking

    6

  • Family Room

    Y

  • Den

    Y

  • Exterior

    Brick Veneer

  • Fireplace

    Y

  • Roof

    Asphalt Shingle

  • Foundation

    Concrete

  • Elevator

    n/a

  • Water View

    n/a

  • Laundry Level

    Main

  • Heat

    Forced Air

  • A/C

    Central Air

  • Water

    Municipal

  • Water Supply

    n/a

  • Sewers

    Sewers

  • Central Vac

    N

  • Foyer

    8.11 x 3.25 ft Main level

    Ceramic Floor, B/I Closet

  • Laundry

    3.29 x 1.07 ft Main level

    Ceramic Floor, Access To Garage, Side Door

  • Powder Rm

    1.64 x 1.51 ft Main level

    Ceramic Floor

  • Living

    4.6 x 3.32 ft Main level

    hardwood floor, Picture Window, Pot Lights

  • Dining

    3.32 x 3.32 ft Main level

    hardwood floor, Casement Windows, Pot Lights

  • Kitchen

    4.09 x 3.17 ft Main level

    Granite Counter, B/I Appliances, Undermount Sink

  • Breakfast

    3.16 x 2.5 ft Main level

    Ceramic Floor, W/O To Patio

  • Family

    4.73 x 3.39 ft Main level

    hardwood floor, Gas Fireplace, Casement Windows

  • Primary

    5.31 x 3.55 ft 2nd level

    hardwood floor, 4 Pc Ensuite, W/I Closet

  • Bathroom

    3.34 x 2.98 ft 2nd level

    Ceramic Floor, 4 Pc Ensuite, Separate Shower

  • 2nd Br

    3.48 x 2.96 ft 2nd level

    hardwood floor, Casement Windows, B/I Closet

  • 3rd Br

    3.48 x 2.82 ft 2nd level

    hardwood floor, Casement Windows, B/I Closet

  • 4th Br

    3.34 x 3.32 ft 2nd level

    hardwood floor, Casement Windows, B/I Closet

  • Bathroom

    2.26 x 1.86 ft 2nd level

    4 Pc Bath, Ceramic Floor, Casement Windows

  • Rec

    7.38 x 5.21 ft Lower level

    Laminate, Wet Bar

  • 5th Br

    3.1 x 2.98 ft Lower level

    Laminate, Large Window

  • Bathroom

    3.17 x 2.98 ft Lower level

    Ceramic Floor, 3 Pc Bath, Separate Shower

  • Utility

    4.37 x 4.27 ft Lower level

  • Play

    3.55 x 3.34 ft Lower level

    Laminate

Thinking of Selling?

Find Out Your Home’s Value in Today’s Market!

No Email or Signup is required to view your home estimate.

estimate your home value

Contact Manoj Kukreja

Sales Representative,
Century 21 People’s Choice Realty Inc.,
Brokerage
(647) 576 - 2100

Manoj profile avatar

Mortgage Calculator

This data is for informational purposes only.

Mortgage Payment per month

Principal Amount

Interest

Total Payable

Amortization

Amortization

Closing Cost Calculator

This data is for informational purposes only.

Closing Cost Total for this property

Total Cash flow for purchasing this property

Down Payment(%)*
Additional information

Provincial Land Transfer Tax

Ontario Land Transfer Tax Rebate

Toronto Land Transfer Tax

Toronto Land Transfer Tax Rebate

PST on CMHC Insurance Premium

Lawyer Fees

$2,825

Government Registration Fee's

$164

Title Insurance

Closing Cost Total

Total Cash flow for purchasing this property

Provincial Land Transfer Tax

Ontario Land Transfer Tax Rebate

Toronto Land Transfer Tax

Toronto Land Transfer Tax Rebate

PST on CMHC Insurance Premium

Lawyer Fees

$2,825

Government Registarion Fee's

$164

Title Insurance

Down Payment(%)*

* A down payment of less than 20% is permitted only for first-time home buyers purchasing their principal residence. The minimum down payment required is 5% for the portion of the purchase price up to $500,000, and 10% for the portion between $500,000 and $1,500,000. For properties priced over $1,500,000, a minimum down payment of 20% is required.

Thinking of Selling?

Find Out Your Home’s Value in Today’s Market!

No Email or Signup is required to view your home estimate.

estimate your home value

Contact Manoj Kukreja

Sales Representative, Century 21 People’s Choice Realty Inc., Brokerage
(647) 576 - 2100

Manoj profile avatar

Recent Sold Listings in Convent Glen North, Ottawa

Popular Cities